
Most commercial furniture projects focus heavily on materials, finishes, and installation timelines. These details matter, but the decisions that have the biggest impact on whether a project succeeds or fails happen earlier, during the design phase.
A well-executed design process does more than produce an attractive layout. It prevents problems that are expensive to fix once fabrication has started and nearly impossible to fix once installation is complete.
Measurements alone are not enough
Every furniture project starts with measurements, but measurements only capture the physical dimensions of a space. They do not capture how people use it.
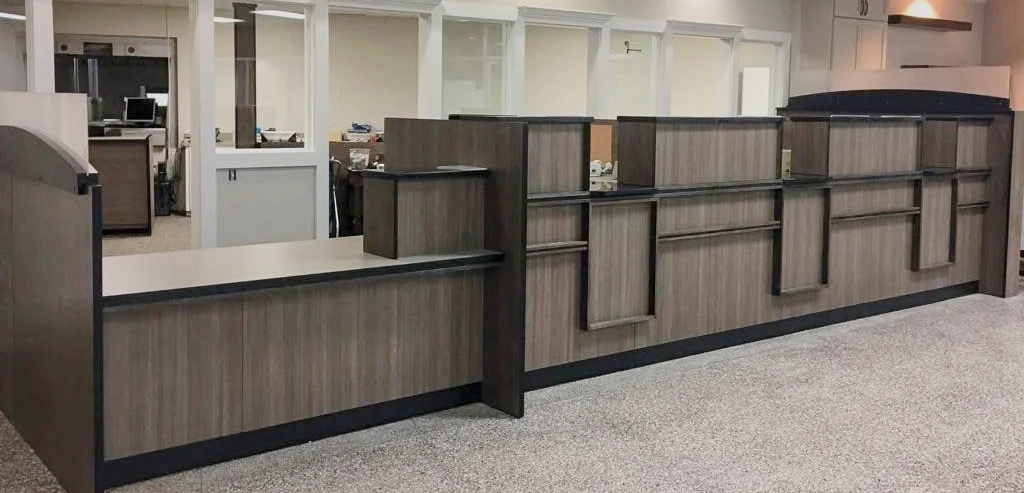
A custom bank teller station needs to support a specific customer flow and staff workflow. A custom nurses station needs clear sightlines to patient rooms. A school administration desk needs to handle student check-ins, parent visits, and staff coordination simultaneously. These operational requirements shape the design just as much as the room dimensions do.
Before any design work begins, the project team should understand how many people use the space, what equipment needs to be accommodated, how customers or patients move through the area, and what the facility expects to change over the next several years. Skipping this step is how facilities end up with furniture that fits the room but does not fit the work.
Three-dimensional modeling changes the conversation
One of the most valuable tools in commercial furniture design is full-size three-dimensional modeling. Flat drawings and floor plans are useful for layout, but they do not show a client what the finished space will actually look like.
A 3D model allows everyone involved, from facility managers to end users, to see the proposed design from every angle before materials are cut. Counter heights, sightlines, equipment placement, finish combinations, and spatial relationships all become visible in a way that two-dimensional drawings cannot communicate.
This matters because changes are easy to make in a 3D model and difficult to make once fabrication has started. A counter that is two inches too deep, a workstation that blocks a sightline, or a finish combination that clashes with existing flooring are all problems that are obvious in a detailed 3D rendering and invisible in a floor plan.
The review and approval process built around 3D modeling gives the client confidence that what they approved is what they will receive.
Design should account for what comes next
Commercial spaces change. Staff levels shift, technology evolves, departments reorganize, and regulatory requirements update. Furniture designed only for today’s configuration becomes a liability when the first change arrives.
A thoughtful design process accounts for future flexibility from the start. This means specifying modular components that can be rearranged, planning equipment access points that accommodate technology upgrades, and designing workstation configurations that can expand or contract as needs change.
The goal is not to predict every future change, but to avoid design decisions that make change unnecessarily expensive or disruptive when it inevitably arrives.
Good design reduces total project cost
Investing time in the design phase almost always reduces the total cost of a project. Design problems caught in a 3D model cost nothing to fix. The same problems caught during installation can require rework, additional materials, extended timelines, and operational disruption.
A thorough design process also reduces installation time. When every component has been verified for fit and function before fabrication begins, the on-site installation becomes an assembly process rather than a problem-solving exercise.
The design phase is where a commercial furniture project earns or loses its return on investment. Everything that follows, fabrication, delivery, and installation, executes the plan that was set during design.
Modular Furniture Group designs, fabricates, and installs custom commercial furniture for banks, businesses, healthcare facilities, and schools. Based in Omaha, Nebraska, the company has completed projects coast to coast. Learn more at modularfurnituregroup.com. Thanks to David Cleasby for taking the time to talk about his design philosophies with me.
